 EXTROHOME
Kitchen & Bath Design
Design services can be handled remotely, so we can help plan your kitchen or bathroom wherever your project is located.
Available beyond Northern MichiganExtrohome creates personalized kitchens and bathrooms around your space, your style and the way you use your home. We help with layout, storage, cabinetry and selections—then turn the plan into a project you can move forward with confidently.
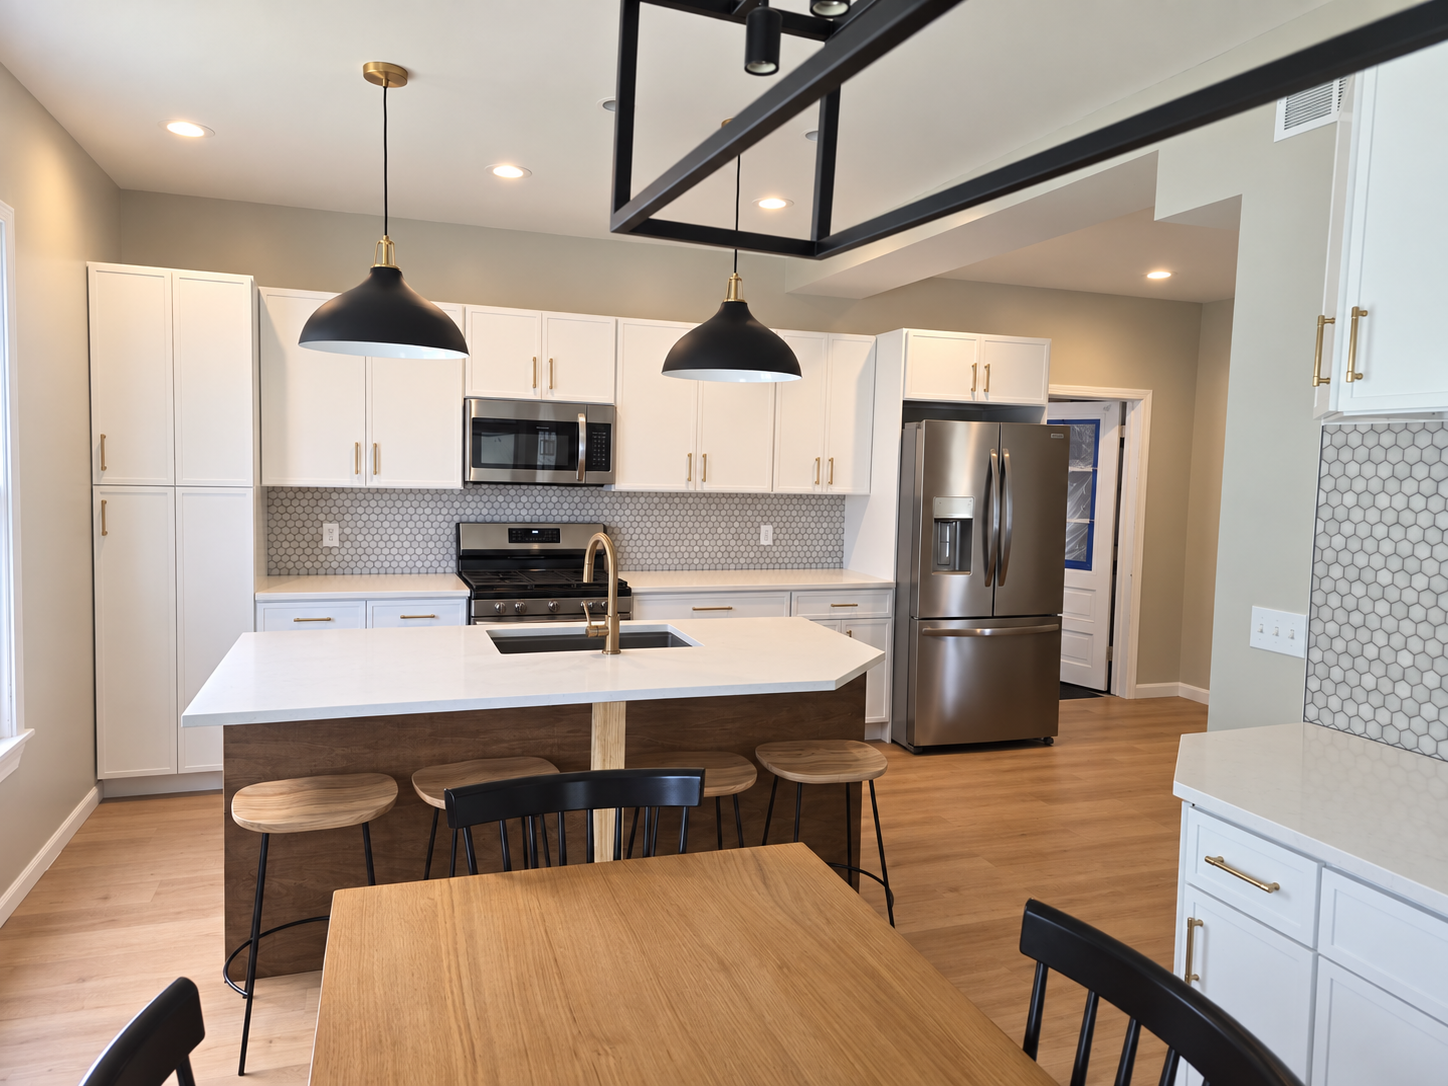
Your location does not have to limit the design process. Extrohome can work with design clients remotely and ship cabinetry to your project, while on-site installation is focused on our Northern Michigan service area.
Design services can be handled remotely, so we can help plan your kitchen or bathroom wherever your project is located.
Available beyond Northern MichiganCabinet orders can be coordinated through Extrohome and shipped directly to your project location.
Shipping availableOn-site installation is available within our Northern Michigan work area. Outside that area, you can install the cabinetry yourself or use your chosen contractor, and Extrohome can support the project from the design and cabinetry side.
Northern Michigan service areaA successful kitchen or bathroom starts with a thoughtful plan. Extrohome helps you make the room work better before you start choosing the finishing details.
Layout planning, cabinetry, islands, appliance placement, work zones, storage and finish direction tailored to your household.
Kitchen design details →Vanity layouts, storage, fixture placement, shower and tub planning, circulation and finish coordination around the room you have.
Bathroom design details →Cabinet styles and storage solutions selected around the design—not just what looks good on a product page.
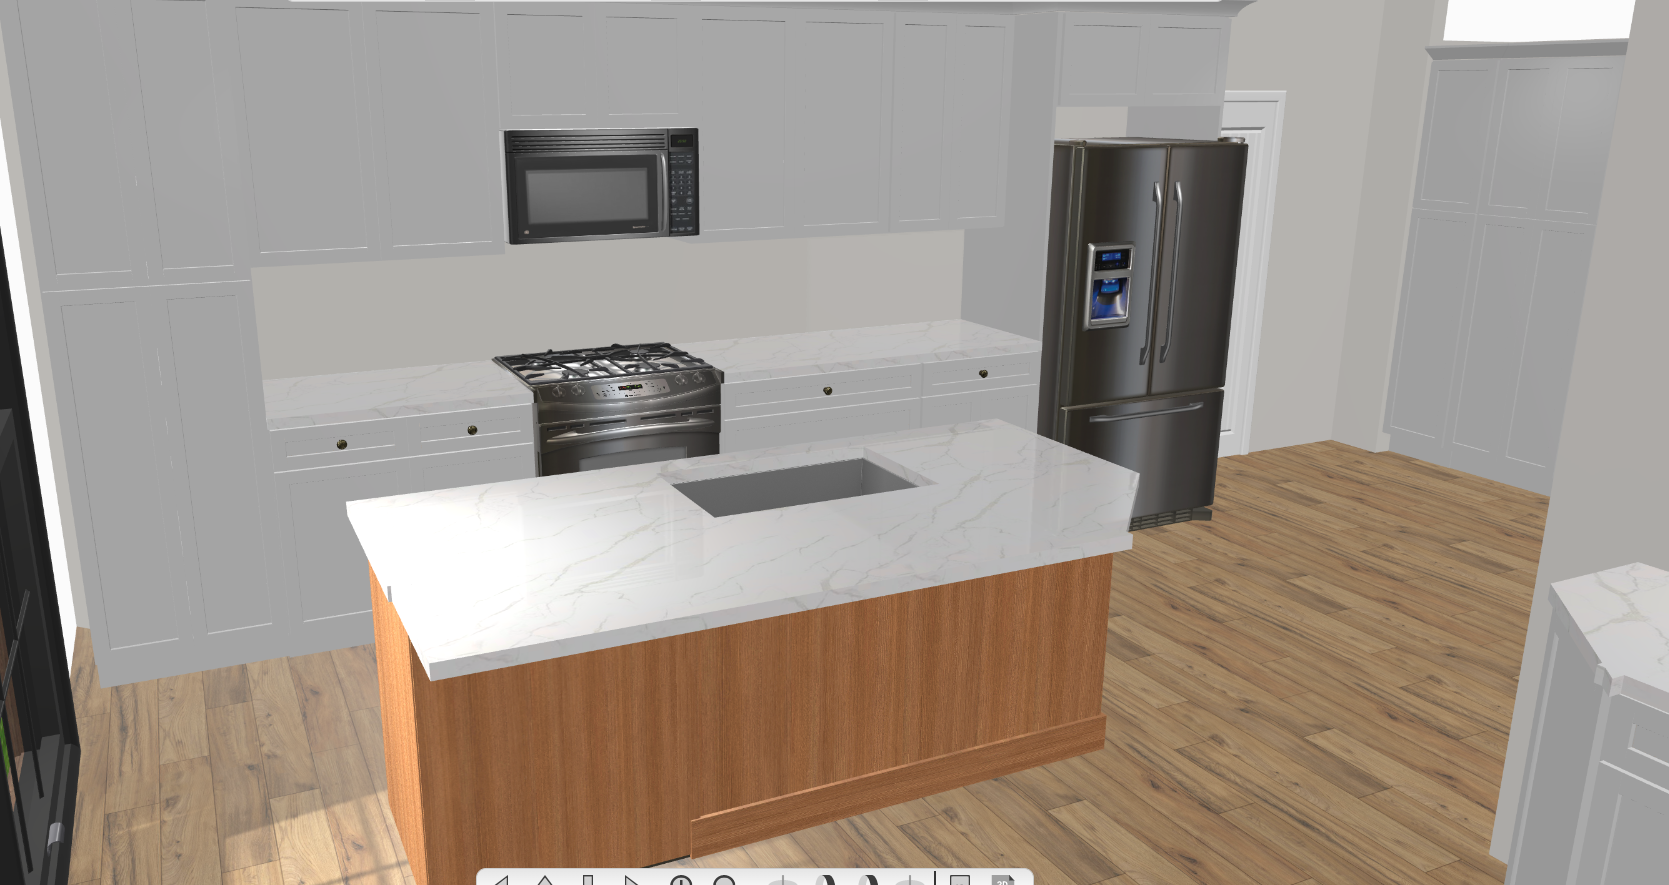
Browse cabinet styles →Your design experience goes beyond a simple paper layout. You can follow the project from the technical plan into a 3D visualization, then better understand how those decisions will translate into the finished room.
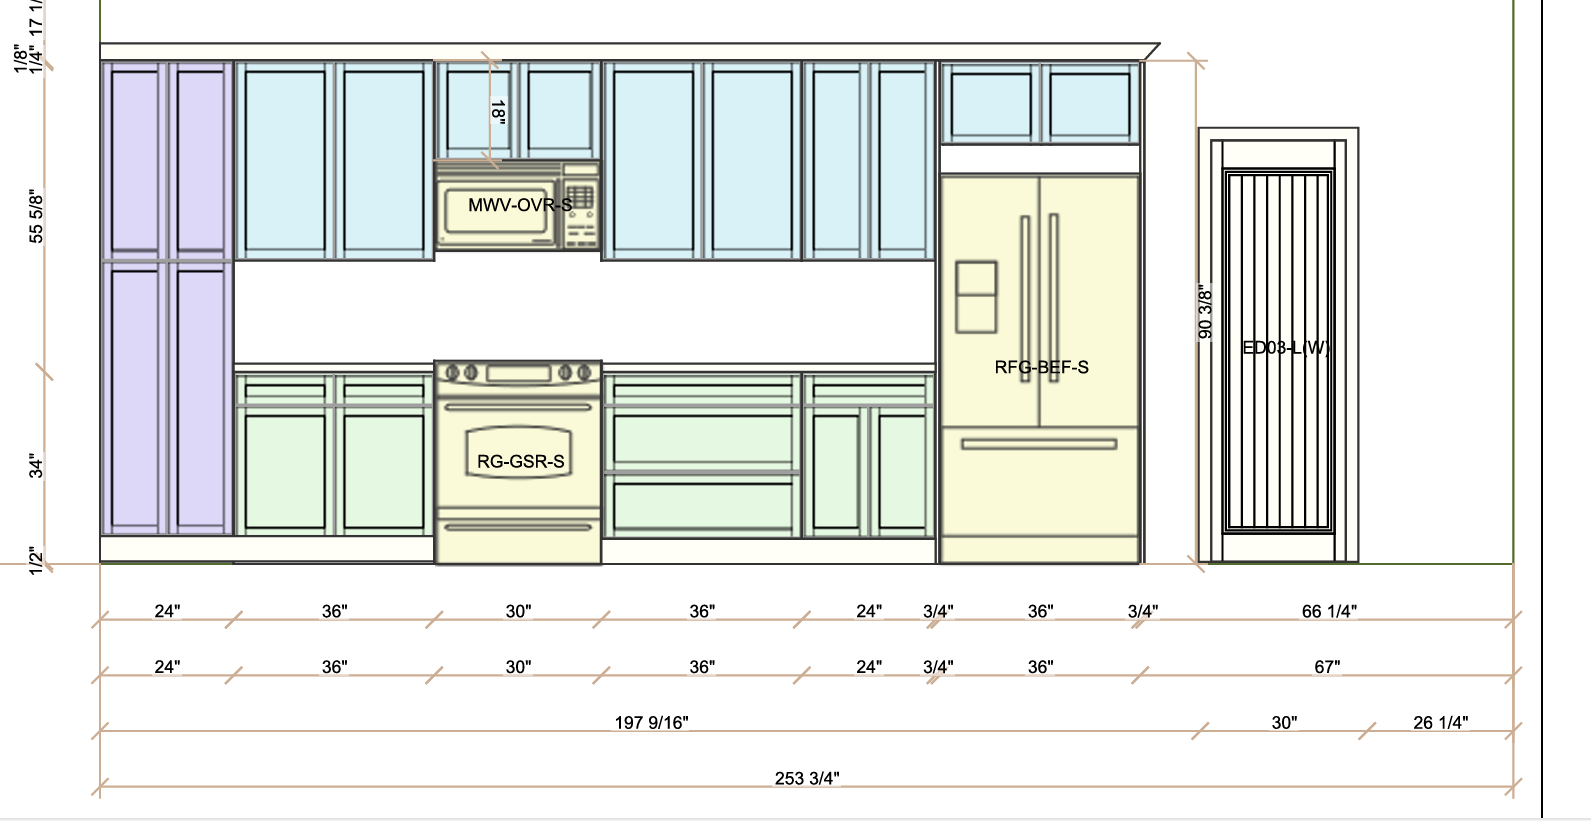
Seeing the project in 3D can make decisions about layout, cabinet placement, storage and finishes much easier before construction or installation begins.
See how the design process works →More prep space. Better storage. A bathroom that works for two people. An island that does not interrupt traffic. A place for everything that currently lives on the counter.
Tell us what you love, what frustrates you and what you wish the room did better. Those details guide the layout, cabinetry and selections.
Tell us about your project →Cabinet styles are part of the design process, not the whole process. Save a few favorites and we can help narrow the direction around your room and goals. Do not see the look you have in mind? If we are working together on your project, bring us your inspiration and we can explore additional cabinet options as part of the design and cabinetry process.
You do not need to have every decision made before reaching out. Start wherever you are.
Share the room, your goals, must-haves, frustrations, inspiration and approximate timeline.
Send measurements, plans, sketches and photos so we can understand the room and its constraints.
We work through layout, cabinetry, storage and selections, then use a 3D walkthrough to help you see how the space could look and feel.
Once the direction is established, Extrohome can provide personalized cabinet or project pricing based on the actual design.
Some clients need a complete kitchen or bathroom design. Others already have a plan and need cabinetry, shipping or installation support. Extrohome can meet the project where it is.
See what can be handled remotely, shipped to you, or completed on site.
Photos, measurements, house plans, inspiration screenshots or simply a list of what you want to change are enough to begin the conversation.